Save
Ask
Tour
Hide
Share
$499,000
20 Days On Site

91 Muir Drive 26
Toronto E08, ON M1M 3T7

For Sale|Residential|Active
3
Beds
2
Total Baths
County:
Toronto
Call Now: (647) 360-6433
Is this the listing for you? We can help make it yours.
(647) 360-6433
91 Muir Drive 2691 Muir Drive 2691 Muir Drive 2691 Muir Drive 26
Save
Ask
Tour
Hide
Share

Mortgage Calculator

Monthly Payment (Est.)

$2,277
Calculator powered by Showcase IDX, a Constellation1 Company. Copyright ©2026 Information is deemed reliable but not guaranteed.

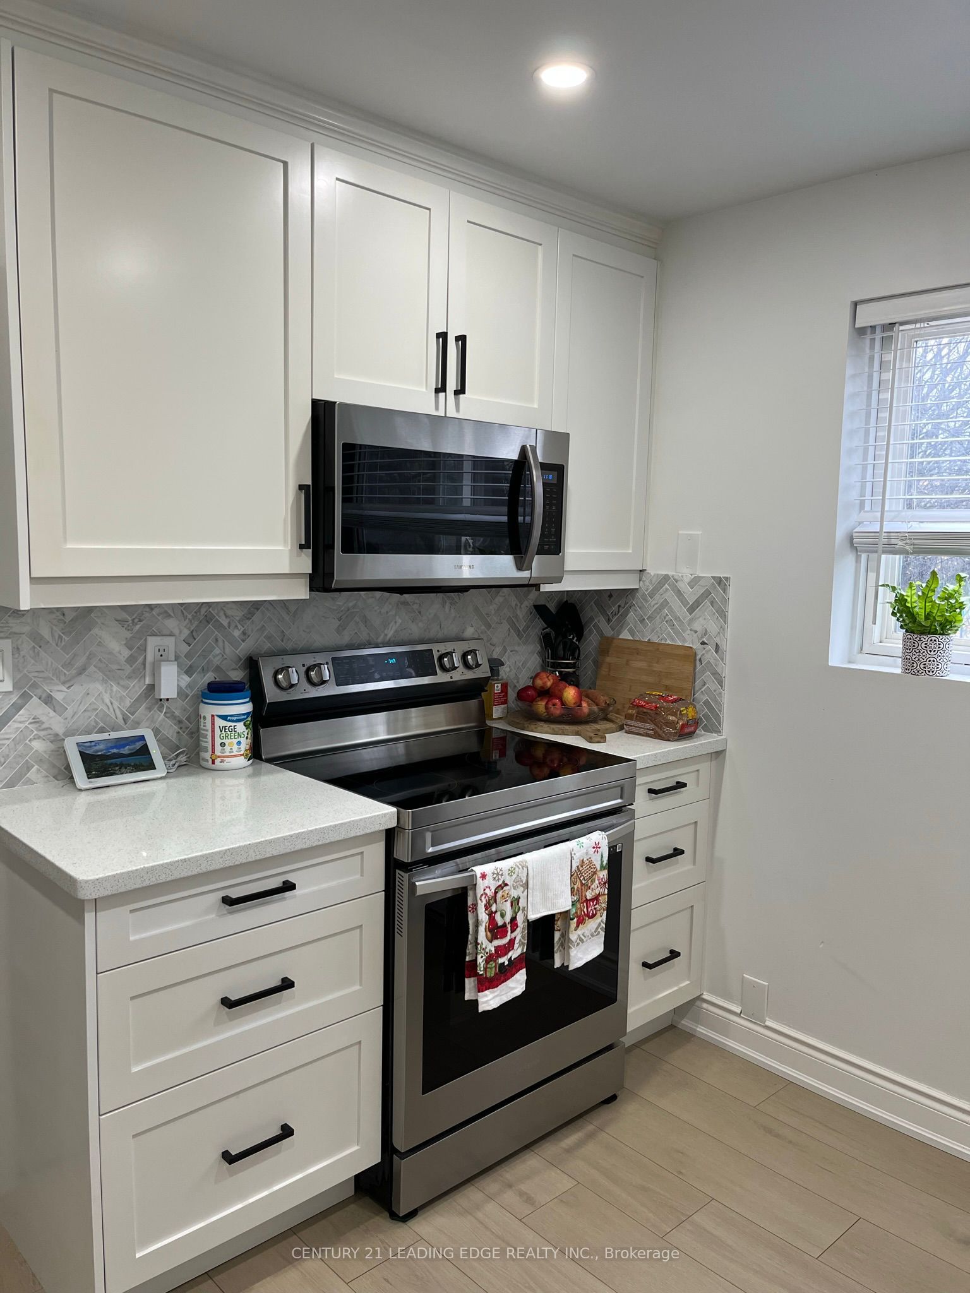
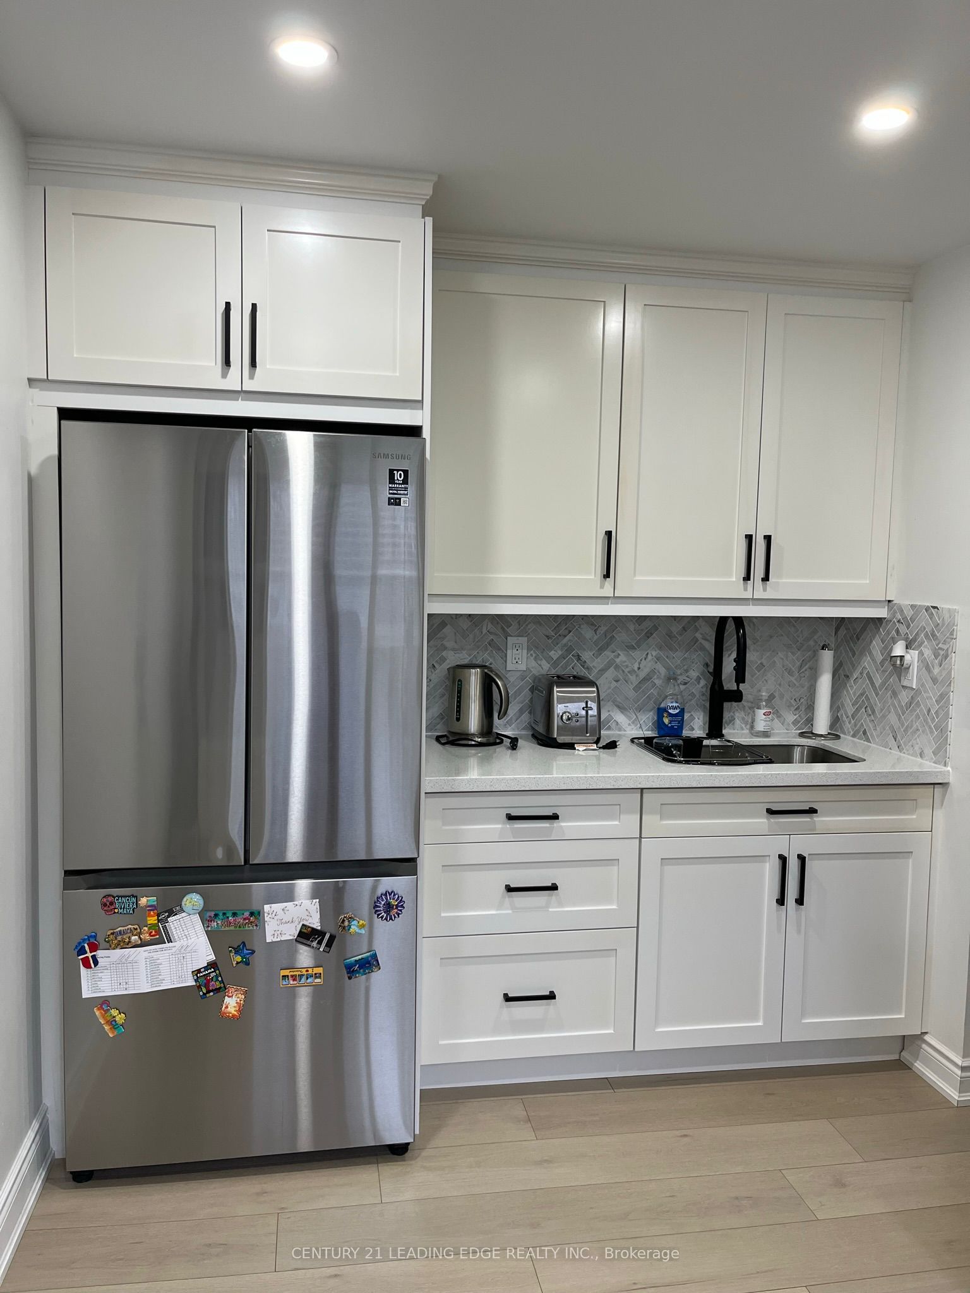
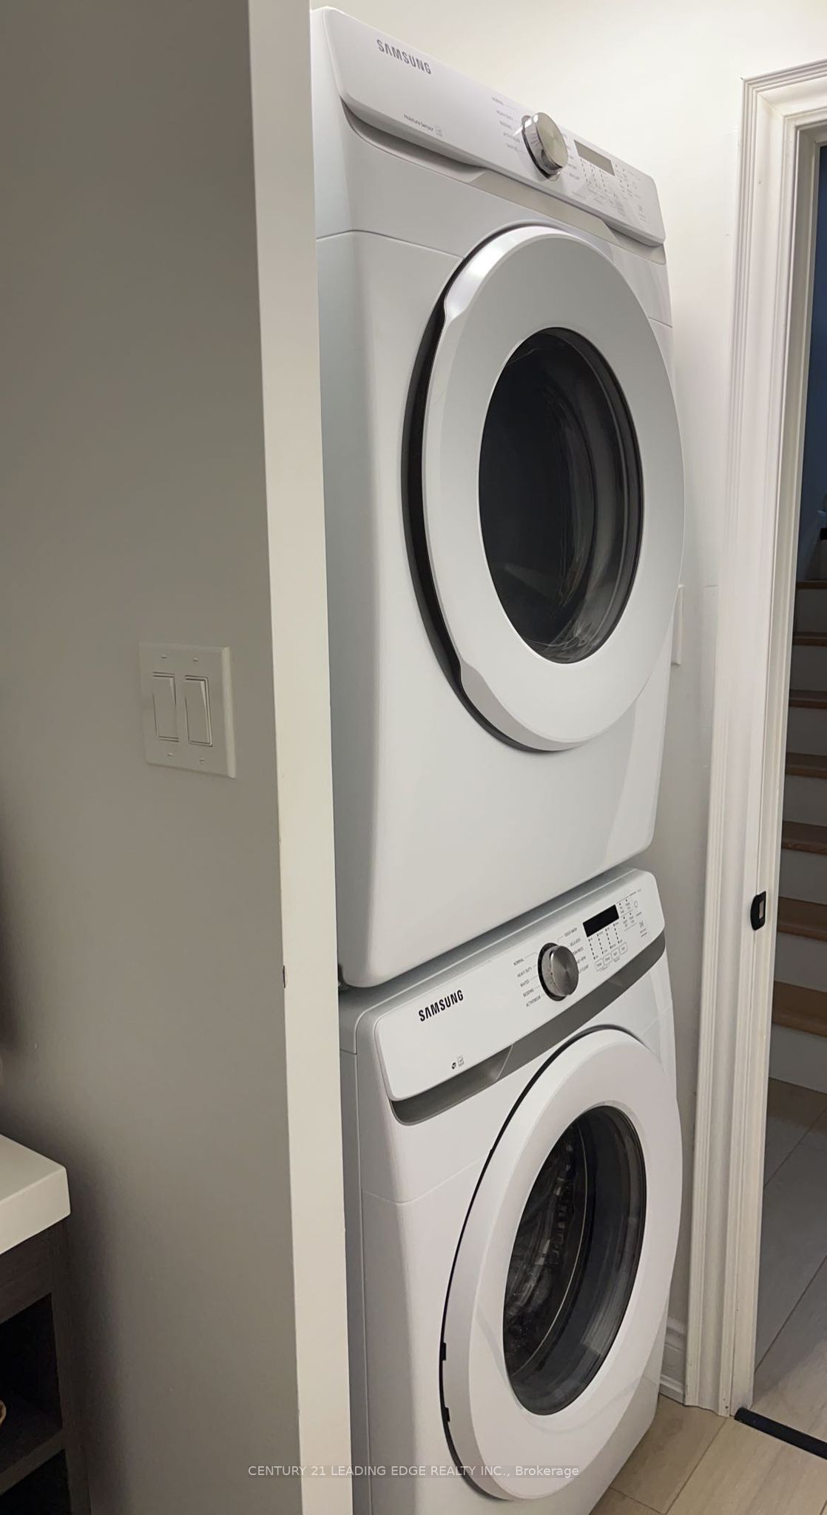
Welcome to this beautifully updated condo townhouse in the heart of Scarborough Golf Club Village. Offering 3 spacious bedrooms and 2 modern bathrooms, this move-in-ready home combines contemporary finishes with everyday comfort. The thoughtfully renovated interior features bright, sun-filled living spaces, stylish upgrades throughout, and a modern kitchen equipped with quality appliances, ample storage, and sleek finishes. Designed for both relaxing and entertaining, the functional layout provides plenty of room for families, professionals, or those seeking extra space to work from home. Residents enjoy access to excellent building amenities, including an indoor swimming pool and fitness centre, while the included parking space adds everyday convenience. Ideally located close to parks, schools, shopping, transit, and major commuter routes, this home offers the perfect balance of urban convenience and a welcoming community atmosphere. A fantastic leasing opportunity in one of Scarborough's established neighbourhoods.

Save
Ask
Tour
Hide
Share
Listing Snapshot
Price 
$499,000
Days On Site 
20 Days
Bedrooms 
3
Inside Area (SqFt) 
N/A
Total Baths 
2
Full Baths 
N/A
Partial Baths 
N/A
Lot Size 
N/A
Year Built 
N/A
MLS® Number 
E13525880
Status 
Active
Property Tax 
$1,447.85
Maintenance Fees 
$779.79
Sq Ft Source 
N/A
Friends & Family
Recent Activity
3 weeks agoListing first seen on site
3 weeks agoListing updated with changes from the MLS®
General Features
Cross Street 
Kingston Road and Scarborough Golf Club Road
Direction Faces 
South
Number Of Stories 
2
Parking 
Underground
Parking Spaces 
1
Pets 
Yes
Style 
2-Storey
Interior Features
Basement 
None
Cooling 
Central Air
Heating 
ElectricBaseboard
Interior 
Other
Bedroom 2 
Dimensions - 4.56 x 2.96Level - Upper
Bedroom 3 
Dimensions - 3.18 x 2.6Level - Upper
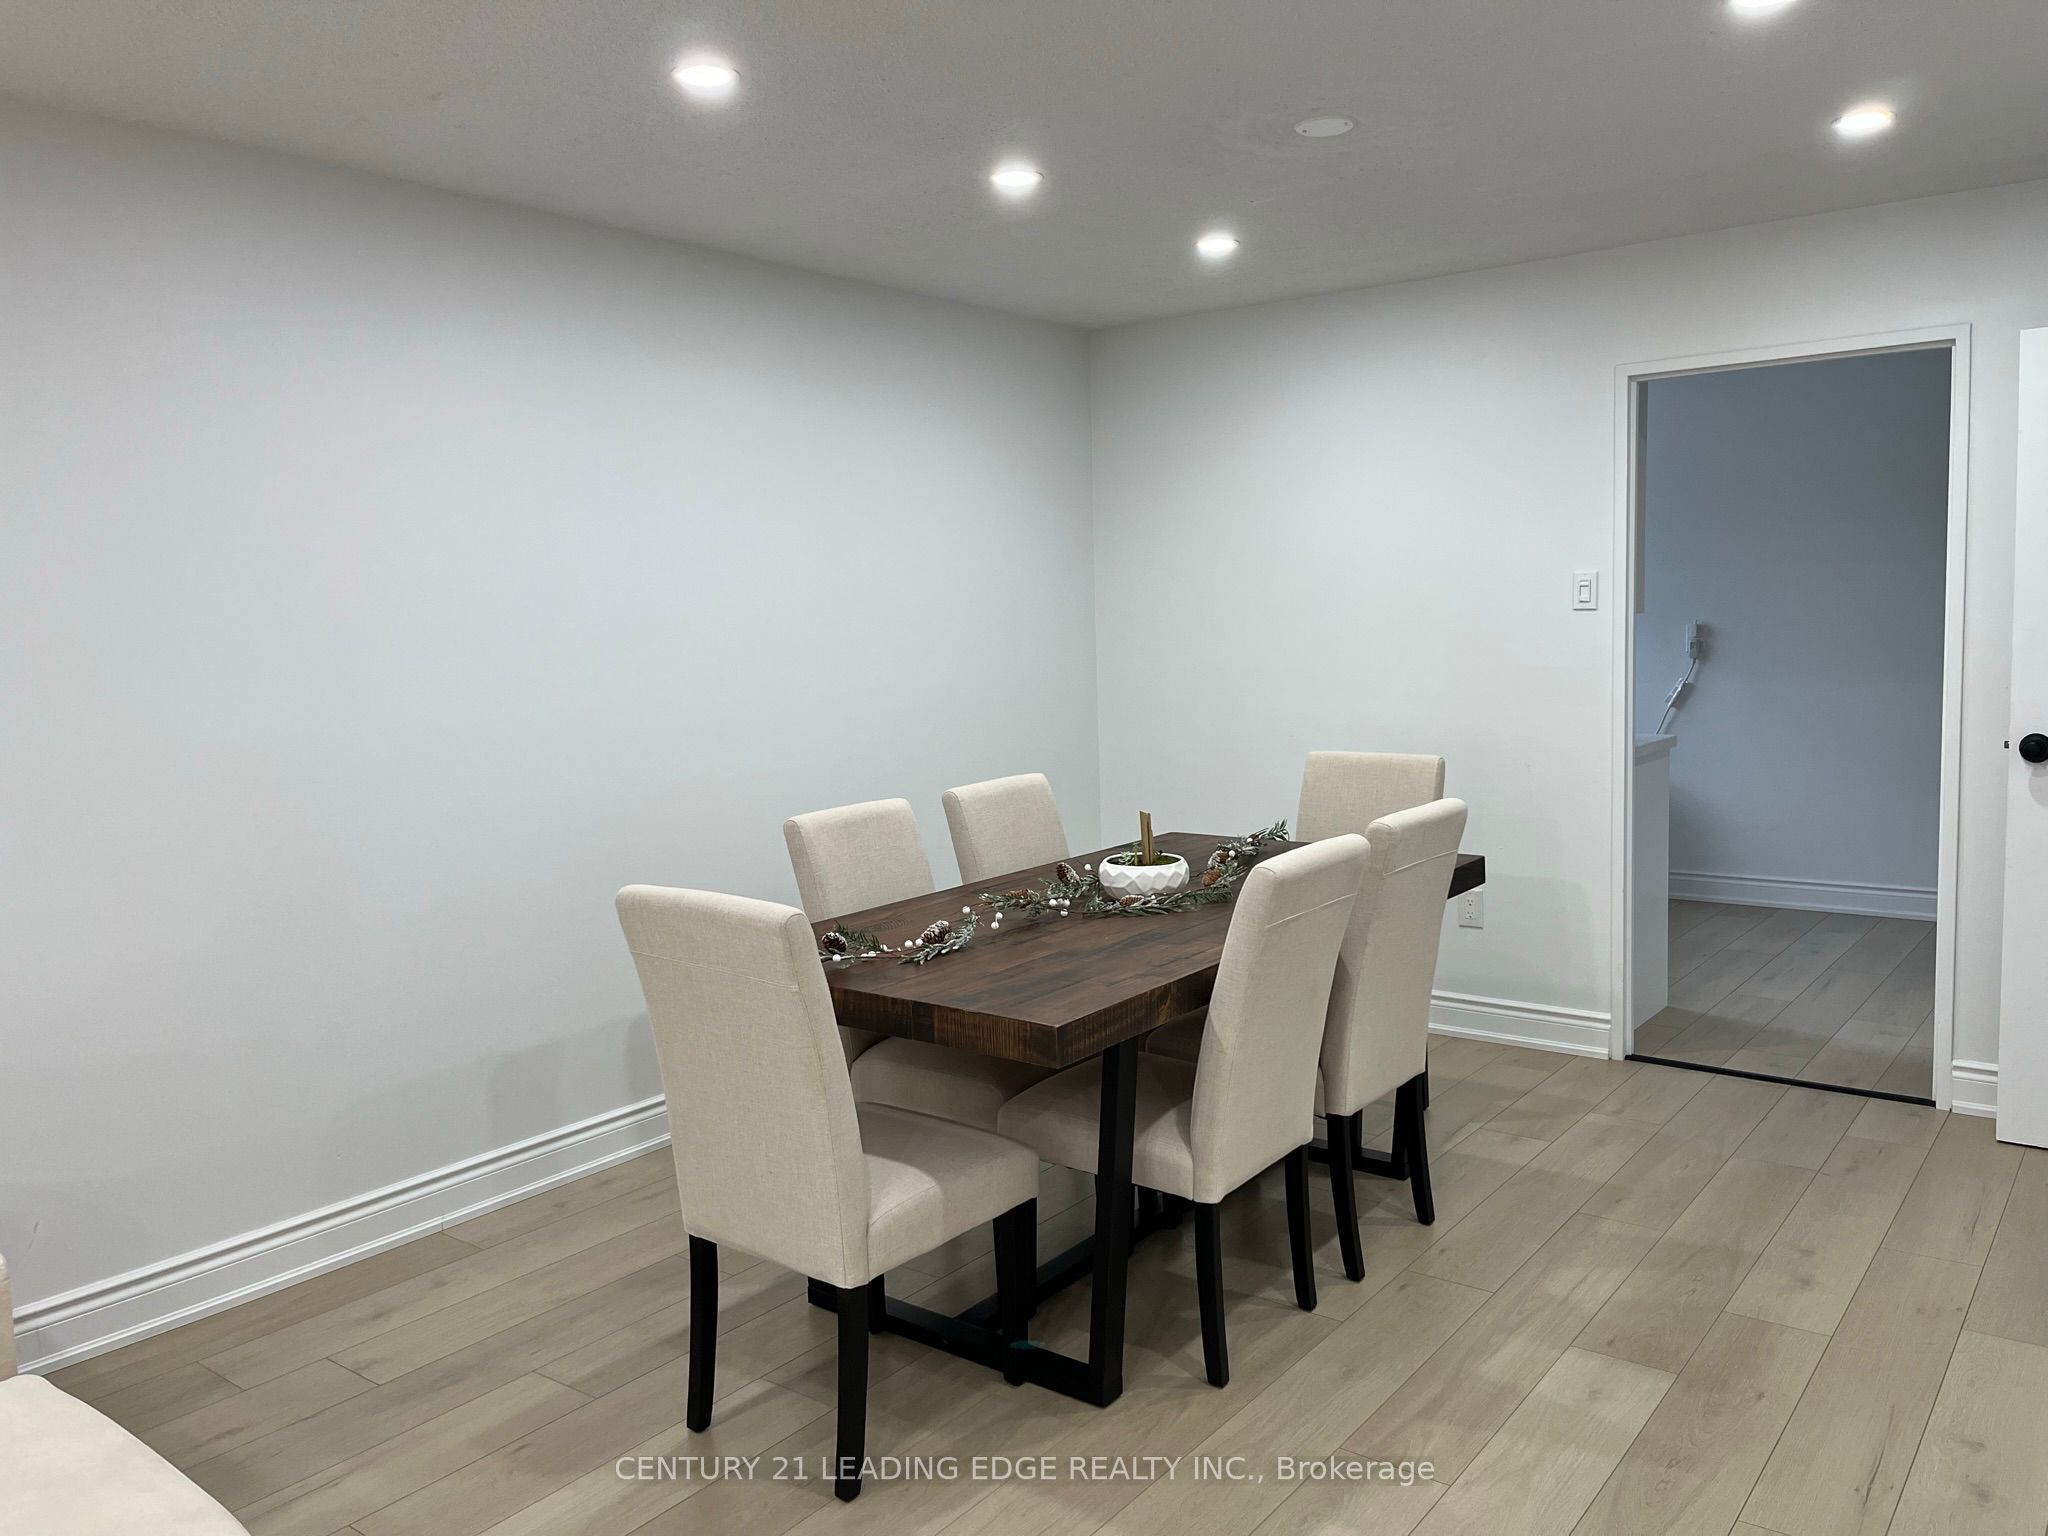
Dining Room 
Dimensions - 3.71 x 3.65Level - MainFeatures - Open Floorplan
Kitchen 
Dimensions - 3.52 x 2.52Level - Main
Living Room 
Dimensions - 5.67 x 3.47Level - MainFeatures - Open Floorplan
Master Bedroom 
Dimensions - 3.76 x 3.56Level - UpperFeatures - Walk-In Closet(s)
Save
Ask
Tour
Hide
Share
Exterior Features
Construction Details 
Brick
Community Features
Association Amenities 
Game RoomIndoor PoolRecreation Room
Maintenance Fee 
779.79
Listing courtesy of CENTURY 21 LEADING EDGE REALTY INC.

Listing information is provided by Participants of the Toronto Real Estate Board. VOW information is provided exclusively for personal, non-commercial use, and may not be used for any purpose other than to identify prospective properties consumers may be interested in purchasing. Information is deemed reliable but not guaranteed. Copyright 2026, Toronto Real Estate Board
Last checked 2026-07-26 11:21 PM UTC

Neighborhood & Commute
Source: Walkscore
Disclosure: Community information and market data powered by Constellation Data Labs. Information is deemed reliable but not guaranteed.
Save
Ask
Tour
Hide
Share